Calibration Service for ULVAC HELIOT Helium Leak Detectors
Calibration of a helium leak detector means verifying that the instrument’s leak rate reading accurately corresponds to a known reference leak rate — and adjusting the calibration factor if it does not. Without periodic calibration verification, a HELIOT’s displayed leak rate may differ from the actual leak rate by a factor that accumulates undetected over time.
Internal Calibrated Leak vs External Reference Leak
Internal Calibrated Leak (Built-In)
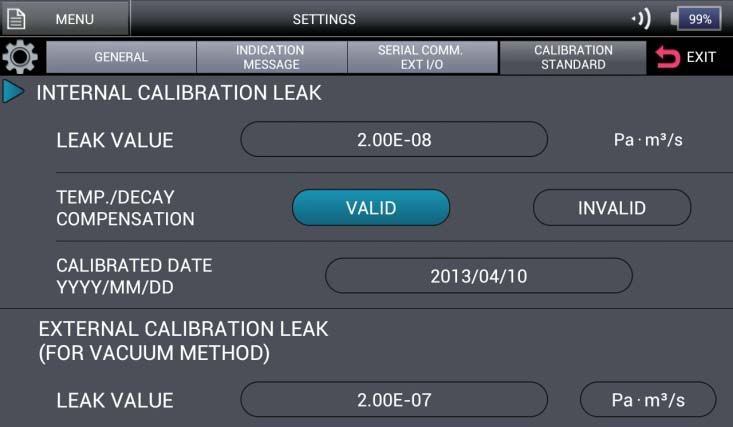
All HELIOT instruments contain an internal calibrated leak (part code CAL in the instrument vacuum circuit). This leak provides a defined reference helium flow rate. The instrument uses this reading to set its calibration factor at each calibration sequence. The internal calibrated leak is permeation type — a glass or quartz membrane that passes helium at a temperature-dependent rate.
Limitations of internal calibration:
- The internal leak degrades over its lifetime. ULVAC specifies a usable lifetime; after this, accuracy cannot be maintained even if the valve function is normal.
- Internal calibration does not account for degradation of the ion source, TMP, or analyser electronics.
- Calibration is valid for the range and mode (ULTRA/FINE/GROSS) in use. The calibrated leak is in the ULTRA/FINE circuit; GROSS mode has a separate reference.
External Reference Leak
Calibration verification with an external traceable reference leak (a certified calibrated leak standard with NIST or equivalent traceable certification) provides an independent check of the instrument’s actual sensitivity across its working range. External calibration is:
- Required for calibration documentation in quality systems (ISO, GMP, aerospace, automotive, etc.)
- The only way to detect drift in the internal calibrated leak itself
- Required when the instrument is used as a measurement tool, not just a pass/fail indicator
- Recommended after any ion source replacement, TMP replacement, or major repair
Calibration Procedure — What We Do
- Pre-calibration instrument check: pump-down time, ion source filament status, TMP speed, Pirani readings, blank-off pressure at inlet — confirm the instrument is in normal operational condition before calibrating.
- Internal calibration sequence: run instrument’s own internal calibration using the built-in calibrated leak; record calibration factor.
- External reference leak connection: connect certified external reference leak at the HELIOT inlet (NW25 connection); record instrument reading.
- Comparison and deviation calculation: compare instrument reading to reference leak certificate value (corrected for current temperature). Calculate relative deviation.
- Adjustment (if required): if deviation exceeds the acceptance criterion, adjust the calibration factor and re-check with external reference leak.
- Documentation: record instrument serial number, reference leak serial number and certificate number, date, temperature, before/after readings, calibration factor, and pass/fail against criterion. Provide calibration record to client.
Calibration Acceptance Criteria
No universal standard governs helium leak detector calibration intervals or acceptance criteria across all industries. Common criteria from quality systems and industry practices:
| Application | Typical acceptance criterion | Typical interval |
|---|---|---|
| General manufacturing (pass/fail testing) | ±20% of reference value | Annual or per use if conditions require |
| Automotive (IATF 16949 MSA required) | ±20% or per MSA study results | Annual or more frequent per QMS |
| Aerospace (AS9100, NAS standards) | ±10% of reference value | Annual; before critical test campaigns |
| Semiconductor / scientific | ±10–20% depending on specification | More frequent if process-critical |
| Pharmaceutical / GMP | Per validation protocol | Per validation schedule |
We document the criteria applied on each calibration record. If your quality system specifies a particular criterion, provide it in advance and we will apply it.
Internal Calibrated Leak — Replacement
The HELIOT internal calibrated leak is a replaceable component. Signs that internal calibrated leak replacement is needed:
- Internal calibration factor has drifted substantially from its initial value
- Leak rate from internal calibrated leak is inconsistent or declining over successive calibrations
- Internal calibrated leak is past its stated service life
- Physical damage to the calibrated leak valve (CLV) mechanism
We supply replacement calibrated leak assemblies for HELIOT instruments. After internal calibrated leak replacement, the instrument must be recalibrated against an external reference leak to establish the new calibration factor.
Documentation Provided
Each calibration service provides:
- Calibration record identifying instrument (model, serial number, asset number if provided)
- Reference leak details (manufacturer, part number, serial number, certificate number, certified value, uncertainty, temperature correction applied)
- Readings before and after adjustment
- Calibration factor set
- Pass/fail result against criterion
- Date and service engineer identification
- Next recommended calibration date
Request Calibration Service
Email: mail@ulvacheliot.com
Please include: HELIOT model and serial number, your facility country and location, whether your quality system has specific calibration criteria or documentation requirements, and whether a calibration certificate with traceability statement is required. We will respond within 1–2 business days and advise the service arrangement.
Preventive Maintenance | Repair | Analyser and Ion Source Service | Spare Parts